




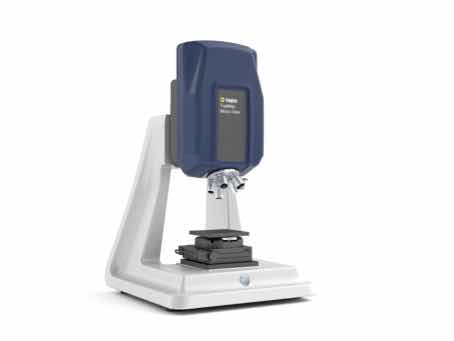


MW-TopMap-Pro.SurfProfilometer for 3D form & flatness
TopMap Pro.Surf and Pro.Surf are production-ready optical profilers for traceable and ultra-fast quality control measurements. Analyze 3D form parameters and flatness with utmost repeatability, capturing ~2M data points within just seconds.
The exceptionally large single field with 44 x 33 mm. misses no details, while True Stitching secures accurate data of up to 230 x 220 mm.. Automatic pattern recognition enables fast and efficient multi-sample measurements without the need for mechanical fixture. Reach recessed areas and inner surfaces with telecentric optics, covering up to 70 mm large steps. This Coherence Scanning Interferometer features the SST Smart Scanning Technology for seamless measurements on almost any material with one technology, perfectly handing altering reflectivities.
The large set of analysis routines enables easy and ISO conform evaluation of roughness and form parameters. The integrated recipe management simplifies routine inspections and ensures consistency, while 1-click-operations speed up pass-fail analysis on shop floor. The unique FTP accessory gathers Flatness, Thickness & Parallelism by measuring top and bottom surfaces of a sample in one shot. For noisy shop floors and disturbances, the patented ECT Environmental Compensation Technology secures stable measurement.
The exceptionally large single field with 44 x 33 mm. misses no details, while True Stitching secures accurate data of up to 230 x 220 mm.. Automatic pattern recognition enables fast and efficient multi-sample measurements without the need for mechanical fixture. Reach recessed areas and inner surfaces with telecentric optics, covering up to 70 mm large steps. This Coherence Scanning Interferometer features the SST Smart Scanning Technology for seamless measurements on almost any material with one technology, perfectly handing altering reflectivities.
The large set of analysis routines enables easy and ISO conform evaluation of roughness and form parameters. The integrated recipe management simplifies routine inspections and ensures consistency, while 1-click-operations speed up pass-fail analysis on shop floor. The unique FTP accessory gathers Flatness, Thickness & Parallelism by measuring top and bottom surfaces of a sample in one shot. For noisy shop floors and disturbances, the patented ECT Environmental Compensation Technology secures stable measurement.